Quality Magazine logo
search
cart
facebook twitter linkedin youtube
  • Sign In
  • Create Account
  • Sign Out
  • My Account
Quality Magazine logo
  • NEWS
  • PRODUCTS
    • FEATURED PRODUCTS
    • SUBMIT YOUR PRODUCT
  • CHANNELS
    • AUTOMATION
    • MANAGEMENT
    • MEASUREMENT
    • NDT
    • QUALITY 101
    • SOFTWARE
    • TEST & INSPECTION
    • VISION & SENSORS
  • MARKETS
    • AEROSPACE
    • AUTOMOTIVE
    • ENERGY
    • GREEN MANUFACTURING
    • MEDICAL
  • MEDIA
    • A WORD ON QUALITY PUZZLE
    • EBOOKS
    • PODCASTS
    • VIDEOS
    • WEBINARS
  • EVENTS
    • EVENT CALENDAR
    • THE QUALITY SHOW
    • IMTS
  • DIRECTORIES
    • BUYERS GUIDE >
      • Supplier Insights
    • NDT SOURCEBOOK
    • VISION & SENSORS
    • TAKE A TOUR
  • INFOCENTERS
    • Digital Quality Management Systems
    • NEXT GENERATION SPC & QUALITY ANALYTICS
  • AWARDS
    • ROOKIE OF THE YEAR
    • PLANT OF THE YEAR
    • PROFESSIONAL OF THE YEAR
  • MORE
    • Expert Columns
    • NEWSLETTERS
    • QUALITY STORE
    • INDUSTRY LINKS
    • SPONSOR INSIGHTS
  • EMAG
    • eMAGAZINE
    • ARCHIVES
    • CONTACT
    • ADVERTISE
  • SIGN UP!
New ProductsVision & Sensors

Surface Roughness Gage

August 3, 2009

The Lasercheck line of automated noncontact laser surface roughness gages is available in portable, OEM and automated configurations. The system has complete input and triggering capabilities, allowing operators or sensors and triggers to initiate measurements of surfaces during production. Instant feedback is provided in several formats, including LCD display of Ra roughness; graphical computer monitor display; operator specified digital pass/fail triggers; and analog voltage and current outputs scaled to surface Ra roughness values. The system’s measurement heads are appropriate for web and rolled products, cylindrical ground surfaces on transfer conveyors, and hard-to-access spaces such as lobes on automotive camshaft and journals on crankshafts.

Optical Dimensions LLC
(949) 709-0375
www.opticaldimensions.com

KEYWORDS: lasers optical

Share This Story

Looking for a reprint of this article?
From high-res PDFs to custom plaques, order your copy today!

Recommended Content

JOIN TODAY
to unlock your recommendations.

Already have an account? Sign In

  • 2024 Quality Rookie of the Year Justin Wise 1440x750px banner with "Quality Rookie of the Year" logo inset

    Meet the 2024 Quality Rookie of the Year: Justin Wise

    Justin Wise is an exceptional individual who has been...
    Aerospace
    By: Michelle Bangert
  • Man with umbrella and coat stands outside while it rains at night looking at a building.

    Nondestructive Testing: Is there an ethics problem?

    I was a whistleblower who exposed fraudulent activities...
    NDT
    By: Dale Norwood
  • Unraveling Deflategate: Football stadium with closeup of football on field

    Unraveling the Tom Brady Deflategate

    The Deflategate scandal erupted following the 2014 AFC...
    Measurement
    By: Greg Cenker and Henry Zumbrun
Manage My Account
  • eMagazine Subscriptions
  • Newsletters
  • Online Registration
  • Subscription Customer Service
  • Manage My Preferences

More Videos

Sponsored Content

Sponsored Content is a special paid section where industry companies provide high quality, objective, non-commercial content around topics of interest to the Quality audience. All Sponsored Content is supplied by the advertising company and any opinions expressed in this article are those of the author and not necessarily reflect the views of Quality or its parent company, BNP Media. Interested in participating in our Sponsored Content section? Contact your local rep!

close
  • Key Takeaways for Quality Leaders
    Sponsored byComplianceQuest

    Key Takeaways for Quality Leaders from the 2026 Gartner Magic Quadrant™ for QMS

  • This image shows a person seated next to a Bobcat T66 compact track loader.
    Sponsored byPolyWorks by InnovMetric

    Supercharging Digital Gauging at Bobcat North America

  • Dorsey Calibration Lab photo by Tom LaBarbera Picture this Studios
    Sponsored byDorsey Metrology International

    Ensuring Product Quality in a Competitive Manufacturing Landscape

Popular Stories

Visions Sensors Ebook

eBook | How AI-driven Vision Systems Are Transforming Automotive Quality Control

Person reviewing analytics dashboards on multiple computer monitors.

Preparing for the Transition to ISO 14001:2026

Emily_Q-Cast_Image.jpg

More on That One Thing Elon Gets Right

2026 Quality Professional of the Year!

Events

July 14, 2026

Quality Leaders Forum: Better Communication, Better Quality Data

The Quality Leaders Forum is a quarterly, editor-moderated fireside chat series hosted by Quality Magazine, featuring candid conversations with senior manufacturing and operations executives shaping enterprise-level quality.

August 12, 2026

Eliminate Manual FAI Processes and Reduce Inspection Time by Up to 90%

Discover how advanced FAI software automates First Article Inspection workflows by generating inspection plans, validating results in real time, integrating 2D/3D data, and reducing quality escapes to improve efficiency and compliance.

View All Submit An Event

Products

Lean Manufacturing and Service Fundamentals, Applications, and Case Studies

Lean Manufacturing and Service Fundamentals, Applications, and Case Studies

See More Products
Rookie of the Year Custom Content

Related Articles

  • monitor

    White Paper: Interested in Surface Roughness Measurement? Download the Olympus Roughness Measurement Guidebook

    See More
  • 4Di-InSpec-SR_Measuring-turbine-blade.jpg

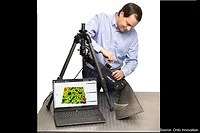
    Onto Innovation’s 4D Technology 4Di InSpec SR System for Shop-floor Surface Roughness

    See More
  • Mitutoyo SJ-220 Detector Extension

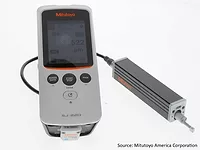
    Mitutoyo America SJ-220 Portable Surface Roughness Tester

    See More

Related Products

See More Products
  • Gaging and Inspection Tool Design DVD

See More Products

Related Directories

  • EMI Gage

    EMI Gage supplies calibration and accessories for ALL surface roughness, form, contour and roundness measuring instruments. We repair and manufacture standard and custom diamond, ruby, sapphire and tungsten carbide styli. ISO/IEC17025 certified laboratory and field service provides calibration for surface and roundness artifacts and instruments. Specialize in repair of Taylor Hobson instruments.
  • Michigan Metrology LLC

    Michigan Metrology provides volume inspection services, consulting, and training in surface roughness, wear, texture, finish, flatness and more. Using advanced 3D surface roughness measurement, and expert understanding of 3D surface metrology, the company has helped thousands of clients with solutions for surface development, manufacturing process issues and product warranty concerns.
  • LightGage Inc.

    Manufactures non-contact, large area, submicron 3D imagers for high-speed measurements in production environments. Our products record and control objects in motion to enable dynamic 3D digital twins at nanoscale. Large aspect ratios, rough surfaces, shiny parts. Glass, ceramics, composites, metals, plastics and semiconductors. Our light engines work in any environment.
×

Stay in the know with Quality’s comprehensive coverage of
the manufacturing and metrology industries.

Newsletters | Website | eMagazine

JOIN TODAY!
  • RESOURCES
    • Advertise
    • Contact Us
    • Directories
    • Manufacturing Division
    • Store
    • Want More
  • SIGN UP TODAY
    • Create Account
    • eMagazine
    • Newsletters
    • Customer Service
    • Manage Preferences
  • SERVICES
    • Marketing Services
    • Market Research
    • Reprints
    • List Rental
    • Survey/Respondent Access
  • STAY CONNECTED
    • LinkedIn
    • Facebook
    • YouTube
    • X (Twitter)
  • PRIVACY
    • PRIVACY POLICY
    • TERMS & CONDITIONS
    • DO NOT SELL MY PERSONAL INFORMATION
    • PRIVACY REQUEST
    • ACCESSIBILITY

Copyright ©2026. All Rights Reserved BNP Media, Inc. and BNP Media II, LLC.

Design, CMS, Hosting & Web Development :: ePublishing