Quality Magazine logo
search
cart
facebook twitter linkedin youtube
  • Sign In
  • Create Account
  • Sign Out
  • My Account
Quality Magazine logo
  • NEWS
  • PRODUCTS
    • FEATURED PRODUCTS
    • SUBMIT YOUR PRODUCT
  • CHANNELS
    • AUTOMATION
    • MANAGEMENT
    • MEASUREMENT
    • NDT
    • QUALITY 101
    • SOFTWARE
    • TEST & INSPECTION
    • VISION & SENSORS
  • MARKETS
    • AEROSPACE
    • AUTOMOTIVE
    • ENERGY
    • GREEN MANUFACTURING
    • MEDICAL
  • MEDIA
    • A WORD ON QUALITY PUZZLE
    • EBOOKS
    • PODCASTS
    • VIDEOS
    • WEBINARS
  • EVENTS
    • EVENT CALENDAR
    • THE QUALITY SHOW
    • IMTS
  • DIRECTORIES
    • BUYERS GUIDE >
      • Supplier Insights
    • NDT SOURCEBOOK
    • VISION & SENSORS
    • TAKE A TOUR
  • INFOCENTERS
    • Digital Quality Management Systems
    • NEXT GENERATION SPC & QUALITY ANALYTICS
  • AWARDS
    • ROOKIE OF THE YEAR
    • PLANT OF THE YEAR
    • PROFESSIONAL OF THE YEAR
  • MORE
    • Expert Columns
    • NEWSLETTERS
    • QUALITY STORE
    • INDUSTRY LINKS
    • SPONSOR INSIGHTS
  • EMAG
    • eMAGAZINE
    • ARCHIVES
    • CONTACT
    • ADVERTISE
  • SIGN UP!
Home » Topics » Channels » Test & Inspection
Test & Inspection

Test & Inspection

Image courtesy of: skynesher (E+)

The latest information on testing and inspection equipment, methods, and standards ensuring the highest quality processes and products of your manufacturing operations.

Test & Inspection RSS FeedRSS
AI Technical and Gage Data Searches: "Open the pod bay door, Hal."

AI Technical and Gage Data Searches: "Open the pod bay door, Hal."

Generative AI Searches are transforming how professionals access technical data in fields like inspection and gages. While these tools deliver quick results, reliance on their outputs can lead to inaccuracies, as shown by discrepancies in thread specifications. Understanding the strengths and limitations of Generative AI is essential for ensuring the accuracy and relevance of information used in gage calibration and metrology.

By: Mike Oddy
Read Article

Articles

  • Robotic arm assembling electronic components on a printed circuit board.

    Hidden Reliability Risks in Automated Inspection Systems

    By: Muhammad Asim Niazi
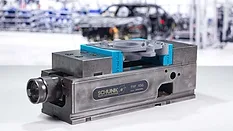
  • Custom clamping fixture securing a manufactured part for inspection.

    Why Design Automation Is Starting to Reshape Inspection Workflows

    By: Ole von Seelen
  • Industrial computed tomography (CT) scan of an automotive steering wheel, revealing internal wiring, electronic components, and structural features for nondestructive inspection and quality analysis.

    Crisis Mode: A Manufacturer’s Guide to X-ray CT Inspection Services for Critical Quality Situations

    By: Chris Damhof
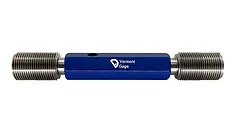
  • Precision thread plug gage used to inspect and verify internal thread dimensions, pitch, and tolerance compliance in manufactured components.

    Thread Setting Plug Gages: Do I Need One and Why?

    By: Mike Oddy
More Articles

Podcasts

  • Coy Limon video podcast 400x400
    Smart Inspection: AI, Automation, and AR in Manufacturing Quality Control Processes
More Podcasts

Videos

Manage My Account
  • eMagazine Subscriptions
  • Newsletters
  • Online Registration
  • Subscription Customer Service
  • Manage My Preferences

Authors

  • Mug genevieve headshot
    Genevieve Whittington
  • Mike Oddy
More Authors

Sponsored Content

Sponsored Content is a special paid section where industry companies provide high quality, objective, non-commercial content around topics of interest to the Quality audience. All Sponsored Content is supplied by the advertising company and any opinions expressed in this article are those of the author and not necessarily reflect the views of Quality or its parent company, BNP Media. Interested in participating in our Sponsored Content section? Contact your local rep!

close
  • This image displays a Eddyfi Technologies Cypher portable inspection instrument alongside a scanner for non-destructive testing (NDT).
    Sponsored byEddyfi Technologies

    A Safer, Smarter Approach to Weld Inspection: Why Advanced Ultrasonic Testing Is Redefining Industry Standards

Popular Stories

Aerospace engineer reviewing a digital twin model on a laptop beside an aircraft.

The Demand for Integrating Cybersecurity into Aerospace Quality

Infographic explaining the ISO 9001:2015 quality management system, highlighting the Plan-Do-Check-Act cycle, continuous improvement, customer focus, and quality management principles.

What ISO 9001:2015 Really Means to an Organization

ISO 14001 graphic with sustainability, recycling, and carbon emissions icons over green grass.

ISO14001: 2026 is Published

Directory

  • Matec logo
    Matec Instrument Companies
    Northborough, MA

Stay in the know with Quality’s comprehensive coverage of
the manufacturing and metrology industries.

Newsletters | Website | eMagazine

JOIN TODAY!
  • RESOURCES
    • Advertise
    • Contact Us
    • Directories
    • Manufacturing Division
    • Store
    • Want More
  • SIGN UP TODAY
    • Create Account
    • eMagazine
    • Newsletters
    • Customer Service
    • Manage Preferences
  • SERVICES
    • Marketing Services
    • Market Research
    • Reprints
    • List Rental
    • Survey/Respondent Access
  • STAY CONNECTED
    • LinkedIn
    • Facebook
    • YouTube
    • X (Twitter)
  • PRIVACY
    • PRIVACY POLICY
    • TERMS & CONDITIONS
    • DO NOT SELL MY PERSONAL INFORMATION
    • PRIVACY REQUEST
    • ACCESSIBILITY

Copyright ©2026. All Rights Reserved BNP Media, Inc. and BNP Media II, LLC.

Design, CMS, Hosting & Web Development :: ePublishing