Quality Magazine logo
search
cart
facebook twitter linkedin youtube
  • Sign In
  • Create Account
  • Sign Out
  • My Account
Quality Magazine logo
  • NEWS
  • PRODUCTS
    • FEATURED PRODUCTS
    • SUBMIT YOUR PRODUCT
  • CHANNELS
    • AUTOMATION
    • MANAGEMENT
    • MEASUREMENT
    • NDT
    • QUALITY 101
    • SOFTWARE
    • TEST & INSPECTION
    • VISION & SENSORS
  • MARKETS
    • AEROSPACE
    • AUTOMOTIVE
    • ENERGY
    • GREEN MANUFACTURING
    • MEDICAL
  • MEDIA
    • A WORD ON QUALITY PUZZLE
    • EBOOKS
    • PODCASTS
    • VIDEOS
    • WEBINARS
  • EVENTS
    • EVENT CALENDAR
    • THE QUALITY SHOW
    • IMTS
  • DIRECTORIES
    • BUYERS GUIDE >
      • Supplier Insights
    • NDT SOURCEBOOK
    • VISION & SENSORS
    • TAKE A TOUR
  • INFOCENTERS
    • Digital Quality Management Systems
    • NEXT GENERATION SPC & QUALITY ANALYTICS
  • AWARDS
    • ROOKIE OF THE YEAR
    • PLANT OF THE YEAR
    • PROFESSIONAL OF THE YEAR
  • MORE
    • Expert Columns
    • NEWSLETTERS
    • QUALITY STORE
    • INDUSTRY LINKS
    • SPONSOR INSIGHTS
  • EMAG
    • eMAGAZINE
    • ARCHIVES
    • CONTACT
    • ADVERTISE
  • SIGN UP!

Ultrasonic Wall Thickness Gage

March 28, 2008


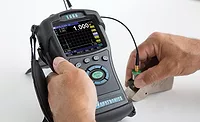
Checkline TI-CMX and TI-CMXDL data-logging ultrasonic thickness gages are for making wall and coating thickness measurements. Both gages automatically measure and eliminate any coating from wall thickness measurements, allowing operators to locate fine corrosion and pitting without removing the coating. Five operator-selected modes are included: coating on, coating off, thru coat and coating only. All measurements are temperature compensated. The TI-CMXDL model adds built-in memory with RS-232 output for transferring data to a printer or PC. It also includes Datacomm Data Transfer & Analysis software and an RS-232 cable. Data Files can be operator-set for a grid-type structure or a sequential file. In addition, each file can be set to store data only or data plus B-scan graphic.
    Electromatic Equipment Co. Inc.
    (800) 645-4330
    www.checkline.com
    Reply 609

Share This Story

Looking for a reprint of this article?
From high-res PDFs to custom plaques, order your copy today!

Recommended Content

JOIN TODAY
to unlock your recommendations.

Already have an account? Sign In

  • 2024 Quality Rookie of the Year Justin Wise 1440x750px banner with "Quality Rookie of the Year" logo inset

    Meet the 2024 Quality Rookie of the Year: Justin Wise

    Justin Wise is an exceptional individual who has been...
    Aerospace
    By: Michelle Bangert
  • Man with umbrella and coat stands outside while it rains at night looking at a building.

    Nondestructive Testing: Is there an ethics problem?

    I was a whistleblower who exposed fraudulent activities...
    NDT
    By: Dale Norwood
  • Unraveling Deflategate: Football stadium with closeup of football on field

    Unraveling the Tom Brady Deflategate

    The Deflategate scandal erupted following the 2014 AFC...
    Measurement
    By: Greg Cenker and Henry Zumbrun
Manage My Account
  • eMagazine Subscriptions
  • Newsletters
  • Online Registration
  • Subscription Customer Service
  • Manage My Preferences

More Videos

Sponsored Content

Sponsored Content is a special paid section where industry companies provide high quality, objective, non-commercial content around topics of interest to the Quality audience. All Sponsored Content is supplied by the advertising company and any opinions expressed in this article are those of the author and not necessarily reflect the views of Quality or its parent company, BNP Media. Interested in participating in our Sponsored Content section? Contact your local rep!

close
  • Key Takeaways for Quality Leaders
    Sponsored byComplianceQuest

    Key Takeaways for Quality Leaders from the 2026 Gartner Magic Quadrant™ for QMS

  • This image shows a person seated next to a Bobcat T66 compact track loader.
    Sponsored byPolyWorks by InnovMetric

    Supercharging Digital Gauging at Bobcat North America

  • Dorsey Calibration Lab photo by Tom LaBarbera Picture this Studios
    Sponsored byDorsey Metrology International

    Ensuring Product Quality in a Competitive Manufacturing Landscape

Popular Stories

CNC operator monitoring a machining center control panel.

Where Is ISO9001:2026 Taking Us?

Infographic explaining the ISO 9001:2015 quality management system, highlighting the Plan-Do-Check-Act cycle, continuous improvement, customer focus, and quality management principles.

What ISO 9001:2015 Really Means to an Organization

ISO 14001 graphic with sustainability, recycling, and carbon emissions icons over green grass.

ISO14001: 2026 is Published

2026 Quality Professional of the Year!

Events

August 12, 2026

Eliminate Manual FAI Processes and Reduce Inspection Time by Up to 90%

Discover how advanced FAI software automates First Article Inspection workflows by generating inspection plans, validating results in real time, integrating 2D/3D data, and reducing quality escapes to improve efficiency and compliance.

October 25, 2026

AAPS 2026 PharmSci 360

We look forward to seeing you at the 2026 PharmSci 360 held on October 25-28, 2026 in New Orleans! 

AAPS is the convener of the pharmaceutical science community, bringing together thousands of scientists from across the world and the drug development process. For them, PharmSci 360 combines all the energy of a large scientific conference with the intimacy of a small niche meeting because of its unique programming structure.

PharmSci 360 is built on five tracks that cover the pharmaceutical development process. Scientists attending the meeting report that they build their schedule to solve their problems, and may attend programming in only one track or all of them!

View All Submit An Event

Products

Lean Manufacturing and Service Fundamentals, Applications, and Case Studies

Lean Manufacturing and Service Fundamentals, Applications, and Case Studies

See More Products
Rookie of the Year Custom Content

Related Articles

  • Ultrasonic Thickness Gage

    See More
  • Ultrasonic Thickness Gage

    What You Need to Know When Selecting an Ultrasonic Thickness Gage

    See More
  • Back to Basics: Create a Good Pipe Radiograph for Wall Thickness Measurements

    See More

Related Products

See More Products
  • Mechanical and Non-Destructive Testing DVD

  • Gaging and Inspection Tool Design DVD

See More Products

Events

View AllSubmit An Event
  • October 8, 2025

    Beyond Radiography: Optimizing Weld Inspection with Advanced Ultrasonic Techniques

    On Demand This webinar explores the latest ultrasonic techniques—Phased Array Ultrasonic Testing (PAUT), Time-of-Flight Diffraction (TOFD), and Plane Wave Imaging (PWI) with TOFD—and their advantages over traditional radiographic testing (RT).
View AllSubmit An Event

Related Directories

  • Dakota Ultrasonics

    We manufacture a complete line of portable ultrasonic thickness gauges, flaw detectors, bolt monitors and transducers. Our thickness gauge line includes both dual and single element gauges with a variety of models and specific features, including our new coating measurement gauges. The flaw detectors are full featured gauges designed to meet a variety of industry requirements.
×

Stay in the know with Quality’s comprehensive coverage of
the manufacturing and metrology industries.

Newsletters | Website | eMagazine

JOIN TODAY!
  • RESOURCES
    • Advertise
    • Contact Us
    • Directories
    • Manufacturing Division
    • Store
    • Want More
  • SIGN UP TODAY
    • Create Account
    • eMagazine
    • Newsletters
    • Customer Service
    • Manage Preferences
  • SERVICES
    • Marketing Services
    • Market Research
    • Reprints
    • List Rental
    • Survey/Respondent Access
  • STAY CONNECTED
    • LinkedIn
    • Facebook
    • YouTube
    • X (Twitter)
  • PRIVACY
    • PRIVACY POLICY
    • TERMS & CONDITIONS
    • DO NOT SELL MY PERSONAL INFORMATION
    • PRIVACY REQUEST
    • ACCESSIBILITY

Copyright ©2026. All Rights Reserved BNP Media, Inc. and BNP Media II, LLC.

Design, CMS, Hosting & Web Development :: ePublishing