Quality Magazine logo
search
cart
facebook twitter linkedin youtube
  • Sign In
  • Create Account
  • Sign Out
  • My Account
Quality Magazine logo
  • NEWS
  • PRODUCTS
    • FEATURED PRODUCTS
    • SUBMIT YOUR PRODUCT
  • CHANNELS
    • AUTOMATION
    • MANAGEMENT
    • MEASUREMENT
    • NDT
    • QUALITY 101
    • SOFTWARE
    • TEST & INSPECTION
    • VISION & SENSORS
  • MARKETS
    • AEROSPACE
    • AUTOMOTIVE
    • ENERGY
    • GREEN MANUFACTURING
    • MEDICAL
  • MEDIA
    • A WORD ON QUALITY PUZZLE
    • EBOOKS
    • PODCASTS
    • VIDEOS
    • WEBINARS
  • EVENTS
    • EVENT CALENDAR
    • THE QUALITY SHOW
    • IMTS
  • DIRECTORIES
    • BUYERS GUIDE >
      • Supplier Insights
    • NDT SOURCEBOOK
    • VISION & SENSORS
    • TAKE A TOUR
  • INFOCENTERS
    • Digital Quality Management Systems
    • NEXT GENERATION SPC & QUALITY ANALYTICS
  • AWARDS
    • ROOKIE OF THE YEAR
    • PLANT OF THE YEAR
    • PROFESSIONAL OF THE YEAR
  • MORE
    • Expert Columns
    • NEWSLETTERS
    • QUALITY STORE
    • INDUSTRY LINKS
    • SPONSOR INSIGHTS
  • EMAG
    • eMAGAZINE
    • ARCHIVES
    • CONTACT
    • ADVERTISE
  • SIGN UP!
New Products

Mahr MarSurf PS 10 Roughness Measuring Unit

October 1, 2016

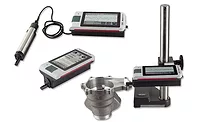
Mahr introduced the new MarSurf® PS 10 Roughness Measuring Unit. The MarSurf PS 10 from Mahr is a practical roughness measuring unit for mobile use. Using a smartphone-like 4.3-in. TFT touch screen display, operation is fast, intuitive and user-friendly. The new generation MarSurf PS 10 design measures 31 roughness parameters, offers a convenient list of “favorite” functions in the display, and provides laboratory level performance on the shop floor.

The measuring unit is intended for quick roughness testing in and on a machine while in production. It is excellent for use in quality assurance of milled and turned parts, ground and honed workpieces, on large machines, large workpieces, or for use with incoming inspection. The only mobile measuring device on the market with auto cutoff selection, the MarSurf PS 10 ensures proper measurement results even by the non-metrologist.

The range of measuring applications is expanded by the ability to remove the drive unit from the MarSurf PS 10 and operate it separately from the display, providing the user with more flexibility. The drive also incorporates built-in “Vees” to support small diameter parts during the measurement cycle. Optional probes for different measuring tasks allow for the measurement of gears and deep measuring points such as in grooves or bores. The large battery pack recharges in 1.5 hours and enables over 1,200 measurements per charge.

Measuring data from the MarSurf PS 10 can be saved in TXT, X3P, CSV, or PDF formats as finished measuring records with no additional software. A Mahr calibration certificate is included in the scope of delivery, and error-free measurements are made possible by the integrated and removable calibration standard. When combined with Mahr eStick wireless data transmission, data collection becomes seamless with MarCom software.

Mahr Federal Inc.

(800) 343-2050

[email protected]

www.mahr.com

KEYWORDS: Mahr MarSurf PS 10 Roughness Measuring Unit

Share This Story

Looking for a reprint of this article?
From high-res PDFs to custom plaques, order your copy today!

Recommended Content

JOIN TODAY
to unlock your recommendations.

Already have an account? Sign In

  • 2024 Quality Rookie of the Year Justin Wise 1440x750px banner with "Quality Rookie of the Year" logo inset

    Meet the 2024 Quality Rookie of the Year: Justin Wise

    Justin Wise is an exceptional individual who has been...
    Aerospace
    By: Michelle Bangert
  • Man with umbrella and coat stands outside while it rains at night looking at a building.

    Nondestructive Testing: Is there an ethics problem?

    I was a whistleblower who exposed fraudulent activities...
    NDT
    By: Dale Norwood
  • Unraveling Deflategate: Football stadium with closeup of football on field

    Unraveling the Tom Brady Deflategate

    The Deflategate scandal erupted following the 2014 AFC...
    Measurement
    By: Greg Cenker and Henry Zumbrun
Manage My Account
  • eMagazine Subscriptions
  • Newsletters
  • Online Registration
  • Subscription Customer Service
  • Manage My Preferences

More Videos

Sponsored Content

Sponsored Content is a special paid section where industry companies provide high quality, objective, non-commercial content around topics of interest to the Quality audience. All Sponsored Content is supplied by the advertising company and any opinions expressed in this article are those of the author and not necessarily reflect the views of Quality or its parent company, BNP Media. Interested in participating in our Sponsored Content section? Contact your local rep!

close
  • Key Takeaways for Quality Leaders
    Sponsored byComplianceQuest

    Key Takeaways for Quality Leaders from the 2026 Gartner Magic Quadrant™ for QMS

  • This image shows a person seated next to a Bobcat T66 compact track loader.
    Sponsored byPolyWorks by InnovMetric

    Supercharging Digital Gauging at Bobcat North America

  • Dorsey Calibration Lab photo by Tom LaBarbera Picture this Studios
    Sponsored byDorsey Metrology International

    Ensuring Product Quality in a Competitive Manufacturing Landscape

Popular Stories

Aerospace engineer reviewing a digital twin model on a laptop beside an aircraft.

The Demand for Integrating Cybersecurity into Aerospace Quality

ISO 14001 graphic with sustainability, recycling, and carbon emissions icons over green grass.

ISO14001: 2026 is Published

Two quality auditors reviewing production records on a factory floor.

They Just Told Me I’m Going to Be the New Internal Auditor – YIKES! (Part 1)

2026 Quality Professional of the Year!

Events

August 12, 2026

Eliminate Manual FAI Processes and Reduce Inspection Time by Up to 90%

Discover how advanced FAI software automates First Article Inspection workflows by generating inspection plans, validating results in real time, integrating 2D/3D data, and reducing quality escapes to improve efficiency and compliance.

September 2, 2026

Reliably Increasing Efficiency in Aerospace Component Inspection through Robotics

Whether you're evaluating automation for a production line or exploring how to scale NDT capacity without scaling headcount, this session offers practical insight into where robotic ECA inspection delivers the most value.

View All Submit An Event

Products

Lean Manufacturing and Service Fundamentals, Applications, and Case Studies

Lean Manufacturing and Service Fundamentals, Applications, and Case Studies

See More Products
Rookie of the Year Custom Content

Related Articles

  • Mahr Federal

    Mahr Federal MarSurf PS 10 Roughness Measuring Unit

    See More
  • Jenoptik W10 Mobile Surface Roughness Measuring System

    See More
  • MarSurf CD 140 contour measurement

    Mahr MarSurf CD 140 AF Contour Measuring Machine

    See More

Related Products

See More Products
  • Measuring Quality Improvement in Healthcare

  • Right-Sized Equipment DVD

  • Lean Six Sigma for Supply Chain Management, Second Edition

See More Products

Related Directories

  • Digital Surf

    Digital Surf has been developing surface imaging & metrology software for profilers and microscopes for over 35 years. Mountains® software helps the industrial and scientific community visualize, analyze and report on data obtained with a wide range of instruments. Integrated by leading instrument manufacturers worldwide, embedded in their equipment or available as an option, Mountains® software has become the reference software for studying micro and nano surfaces.
  • Mahr Inc.

    Mahr manufactures an extensive portfolio of dimensional metrology equipment from simple hand-held gages to advanced systems for measuring form, surface finish, length and optical applications. The company also provides custom-designed measurement solutions as well as calibration and contract measurement services.
  • Mark-10 Corp.

    Mark-10 engineers and manufactures force and torque measuring gauges, systems, and accessories. From peel testing to tensile testing, from spring testing to weld strength testing, we help Quality Control and R&D professionals around the globe assess and ensure product quality. Our products are made in the USA and are covered by a 3-year warranty with free lifetime support.
×

Stay in the know with Quality’s comprehensive coverage of
the manufacturing and metrology industries.

Newsletters | Website | eMagazine

JOIN TODAY!
  • RESOURCES
    • Advertise
    • Contact Us
    • Directories
    • Manufacturing Division
    • Store
    • Want More
  • SIGN UP TODAY
    • Create Account
    • eMagazine
    • Newsletters
    • Customer Service
    • Manage Preferences
  • SERVICES
    • Marketing Services
    • Market Research
    • Reprints
    • List Rental
    • Survey/Respondent Access
  • STAY CONNECTED
    • LinkedIn
    • Facebook
    • YouTube
    • X (Twitter)
  • PRIVACY
    • PRIVACY POLICY
    • TERMS & CONDITIONS
    • DO NOT SELL MY PERSONAL INFORMATION
    • PRIVACY REQUEST
    • ACCESSIBILITY

Copyright ©2026. All Rights Reserved BNP Media, Inc. and BNP Media II, LLC.

Design, CMS, Hosting & Web Development :: ePublishing