Quality Magazine logo
search
cart
facebook twitter linkedin youtube
  • Sign In
  • Create Account
  • Sign Out
  • My Account
Quality Magazine logo
  • NEWS
  • PRODUCTS
    • FEATURED PRODUCTS
    • SUBMIT YOUR PRODUCT
  • CHANNELS
    • AUTOMATION
    • MANAGEMENT
    • MEASUREMENT
    • NDT
    • QUALITY 101
    • SOFTWARE
    • TEST & INSPECTION
    • VISION & SENSORS
  • MARKETS
    • AEROSPACE
    • AUTOMOTIVE
    • ENERGY
    • GREEN MANUFACTURING
    • MEDICAL
  • MEDIA
    • A WORD ON QUALITY PUZZLE
    • EBOOKS
    • PODCASTS
    • VIDEOS
    • WEBINARS
  • EVENTS
    • EVENT CALENDAR
    • THE QUALITY SHOW
    • IMTS
  • DIRECTORIES
    • BUYERS GUIDE >
      • Supplier Insights
    • NDT SOURCEBOOK
    • VISION & SENSORS
    • TAKE A TOUR
  • INFOCENTERS
    • Digital Quality Management Systems
    • NEXT GENERATION SPC & QUALITY ANALYTICS
  • AWARDS
    • ROOKIE OF THE YEAR
    • PLANT OF THE YEAR
    • PROFESSIONAL OF THE YEAR
  • MORE
    • Expert Columns
    • NEWSLETTERS
    • QUALITY STORE
    • INDUSTRY LINKS
    • SPONSOR INSIGHTS
  • EMAG
    • eMAGAZINE
    • ARCHIVES
    • CONTACT
    • ADVERTISE
  • SIGN UP!
Measurement

Why In-Line Inspection Can Save Time and Money

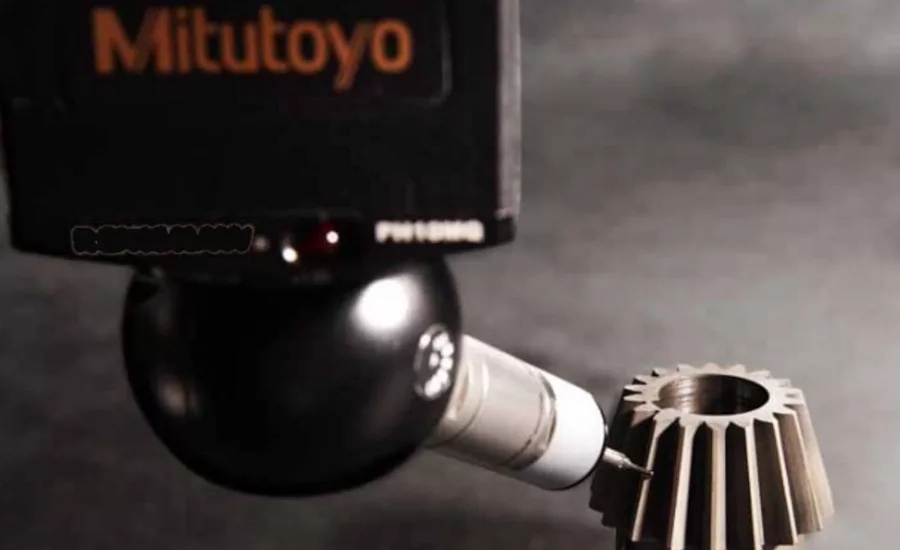
To simplify and hasten the measurement process, manufacturers are bringing measurement to the production line for verification, minimizing the time needed to refine machining.
QM 0222 Mitutoyo IC Editorial Topic 1
February 14, 2022

As technology evolves, so do consumers’ tastes. We want more connected products that require increasingly integrated electronic components — such as household electronics that are connect to our phones. And these complex products need multifaceted components, such as electronic parts with embedded software and microprocessors. Ultimately, these complex components require increasingly tighter tolerances, sharper transparent requirements, and more robust testing.

This all feeds into a greater emphasis on quality.

In addition to the growing demand for complex parts, manufacturers are also under pressure to make parts more quickly and cheaply. Some find that they can boost their productivity by changing the location of where they conduct metrology processes.

Conventionally, components manufacturers have used on a measurement process where skilled operators use computer-controlled equipment to validate randomly selected parts in batches, usually post-production and offline in a quality laboratory or other controlled environment.

But this measurement process can result in frequent stops to move parts to the lab for validation, which can create bottlenecks and elongate manufacturing time.

To simplify and hasten the measurement process, manufacturers are bringing measurement to the production line for verification, minimizing the time needed to refine machining.

Moving measurement closer to the point of production quickens the quality assurance process, delivers real-time feedback, and helps to integrate automation and robotics into the manufacturing process. Some say that in-line or near-line measurement is becoming the new status quo.

To convert your measurements from lab to shop floor, first make sure you have the right CMM to get you there. For example, your CMM must be durable enough to remain accurate under climate variations and be easy to maintain. To do this, manufacturers should track the equipment’s effectiveness, making sure it meets expectations for cycle time and reduced inspection time.

KEYWORDS: inspection manufacturing metrology systems

Share This Story

Looking for a reprint of this article?
From high-res PDFs to custom plaques, order your copy today!

Recommended Content

JOIN TODAY
to unlock your recommendations.

Already have an account? Sign In

  • 2024 Quality Rookie of the Year Justin Wise 1440x750px banner with "Quality Rookie of the Year" logo inset

    Meet the 2024 Quality Rookie of the Year: Justin Wise

    Justin Wise is an exceptional individual who has been...
    Aerospace
    By: Michelle Bangert
  • Man with umbrella and coat stands outside while it rains at night looking at a building.

    Nondestructive Testing: Is there an ethics problem?

    I was a whistleblower who exposed fraudulent activities...
    NDT
    By: Dale Norwood
  • Unraveling Deflategate: Football stadium with closeup of football on field

    Unraveling the Tom Brady Deflategate

    The Deflategate scandal erupted following the 2014 AFC...
    Measurement
    By: Greg Cenker and Henry Zumbrun
Manage My Account
  • eMagazine Subscriptions
  • Newsletters
  • Online Registration
  • Subscription Customer Service
  • Manage My Preferences

More Videos

Sponsored Content

Sponsored Content is a special paid section where industry companies provide high quality, objective, non-commercial content around topics of interest to the Quality audience. All Sponsored Content is supplied by the advertising company and any opinions expressed in this article are those of the author and not necessarily reflect the views of Quality or its parent company, BNP Media. Interested in participating in our Sponsored Content section? Contact your local rep!

close
  • Key Takeaways for Quality Leaders
    Sponsored byComplianceQuest

    Key Takeaways for Quality Leaders from the 2026 Gartner Magic Quadrant™ for QMS

  • This image shows a person seated next to a Bobcat T66 compact track loader.
    Sponsored byPolyWorks by InnovMetric

    Supercharging Digital Gauging at Bobcat North America

  • Dorsey Calibration Lab photo by Tom LaBarbera Picture this Studios
    Sponsored byDorsey Metrology International

    Ensuring Product Quality in a Competitive Manufacturing Landscape

Popular Stories

Infographic explaining the ISO 9001:2015 quality management system, highlighting the Plan-Do-Check-Act cycle, continuous improvement, customer focus, and quality management principles.

What ISO 9001:2015 Really Means to an Organization

CNC operator monitoring a machining center control panel.

Where Is ISO9001:2026 Taking Us?

Collage of manufacturing professionals wearing hard hats in an industrial facility, representing plant management, engineering, and production workforce roles.

ASQ Quality in Education Think Tank

2026 Quality Professional of the Year!

Events

August 12, 2026

Eliminate Manual FAI Processes and Reduce Inspection Time by Up to 90%

Discover how advanced FAI software automates First Article Inspection workflows by generating inspection plans, validating results in real time, integrating 2D/3D data, and reducing quality escapes to improve efficiency and compliance.

October 25, 2026

AAPS 2026 PharmSci 360

We look forward to seeing you at the 2026 PharmSci 360 held on October 25-28, 2026 in New Orleans! 

AAPS is the convener of the pharmaceutical science community, bringing together thousands of scientists from across the world and the drug development process. For them, PharmSci 360 combines all the energy of a large scientific conference with the intimacy of a small niche meeting because of its unique programming structure.

PharmSci 360 is built on five tracks that cover the pharmaceutical development process. Scientists attending the meeting report that they build their schedule to solve their problems, and may attend programming in only one track or all of them!

View All Submit An Event

Products

Lean Manufacturing and Service Fundamentals, Applications, and Case Studies

Lean Manufacturing and Service Fundamentals, Applications, and Case Studies

See More Products
Rookie of the Year Custom Content

Related Articles

  • Typically inspection

    Can You Save Time and Money by Automating your Quality Processes?

    See More
  • Portrait of a black female engineer technician smiling, wearing a hard hat and holding a clipboard in a warehouse packaging factory.

    Focus on Process Cycle Time to Save Time and Money

    See More

Related Products

See More Products
  • The Disassembly Line: Balancing and Modeling

  • image.jpg

    Management Lessons from Taiichi Ohno: What Every Leader Can Learn from the Man who Invented the Toyota Production System

  • Getting Factory Automation Right (The First Time)

See More Products

Related Directories

  • Adept Turnkey Pty Ltd.

    Australia and New Zealand's largest independent supplier of high-quality machine vision and imaging technology. For the widest selection of industrial and scientific cameras, lenses, cables, software and more. Adept Turnkey provides timely pre- and post-sales support from a local office near you. Adept's support will save you time, money and get you to market sooner.
×

Stay in the know with Quality’s comprehensive coverage of
the manufacturing and metrology industries.

Newsletters | Website | eMagazine

JOIN TODAY!
  • RESOURCES
    • Advertise
    • Contact Us
    • Directories
    • Manufacturing Division
    • Store
    • Want More
  • SIGN UP TODAY
    • Create Account
    • eMagazine
    • Newsletters
    • Customer Service
    • Manage Preferences
  • SERVICES
    • Marketing Services
    • Market Research
    • Reprints
    • List Rental
    • Survey/Respondent Access
  • STAY CONNECTED
    • LinkedIn
    • Facebook
    • YouTube
    • X (Twitter)
  • PRIVACY
    • PRIVACY POLICY
    • TERMS & CONDITIONS
    • DO NOT SELL MY PERSONAL INFORMATION
    • PRIVACY REQUEST
    • ACCESSIBILITY

Copyright ©2026. All Rights Reserved BNP Media, Inc. and BNP Media II, LLC.

Design, CMS, Hosting & Web Development :: ePublishing