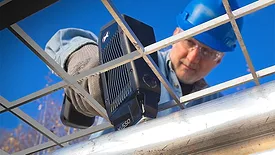
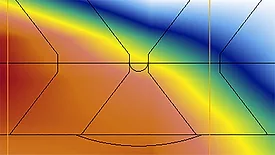
Advanced ultrasonic testing techniques, such as Phased Array (PAUT) and the emerging Full Matrix Capture/Total Focusing Method (FMC/TFM), are transforming weld-quality examinations and are recognized in ASME and AWS codes. A crucial aspect of these methods is a comprehensive Scan Plan for maintaining testing quality and consistency.
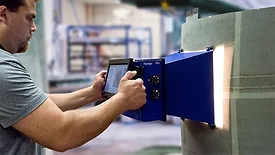
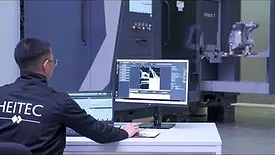
The assembly line, introduced by Henry Ford in 1913, connects product quality to component integrity. Many manufacturers now use computed tomography (CT) for pre-assembly inspections.
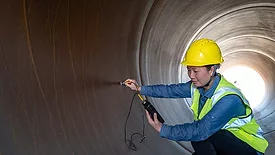
Nondestructive testing (NDT) and condition monitoring (CM) are crucial for ensuring product quality in manufacturing. Terahertz (THz) technology adds a non-contact method that uses safe far-infrared wavelengths to analyze materials, detect faults, and visualize structures, making it ideal for various insulating materials.
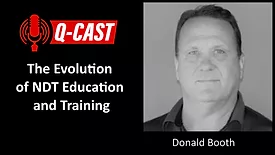
Donald Booth is the CEO and founder of the American Institute of Non-Destructive Testing. He will be giving a presentation at the Quality Show in April titled "The Evolution of NDT Education and Training."
Explore how AI is revolutionizing nondestructive testing (NDT), enhancing inspection accuracy and efficiency in critical industries like aerospace and energy.
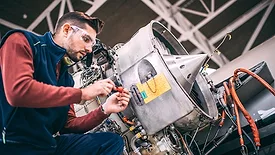
Advanced ultrasonic testing solutions must keep pace with these new challenges while maintaining the rigorous quality control standards that ensure aircraft safety.
Aerospace components, varying in shape, size, and material, require specialized inspection methods to ensure quality and safety due to the diverse manufacturing processes involved. Automated Ultrasonic Testing (UT) systems enhance efficiency and defect detection, but effective scanner control, inspection planning, and results analysis are essential to maximize their benefits.
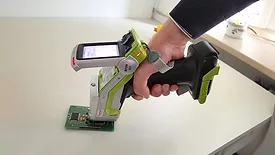
XRF (X-Ray Fluorescence) and LIBS (Laser-Induced Breakdown Spectroscopy) are key nondestructive testing methods. XRF identifies elemental composition, while LIBS measures lighter elements like carbon.
The EU's RoHS Directive (2002/95/EC) restricts hazardous substances in electrical and electronic products to protect health and the environment, prohibiting materials like lead and cadmium.
The combination of advanced infrared camera technology and dedicated software analysis tools has made active thermography a viable alternative to traditional methods.
Active thermography (AT) is a nondestructive testing method that uses advanced infrared camera technology and software to inspect subsurface defects in materials like those used in aerospace and automotive industries.
Conformable/flexible digital detector array (DDA) panels are revolutionizing industrial radiography by enabling comprehensive imaging of complex shapes across sectors like aerospace, oil and gas, automotive, construction, and electronics. This technology improves nondestructive testing and image quality, supported by key ASTM standards.
 RSS
RSS
VisiConsult.webp?height=168&t=1741605985&width=275 "Casting(C)VisiConsult")