Quality standards require that measuring equipment be calibrated prior to being put into service. In addition, the maintenance of measuring equipment requires recalibrations at regular intervals.
Amongst the pile of tools in my garage is a nice six-inch caliper, which I use for the occasional minor project around the house. And even though I work in one of the finest dimensional calibration laboratories in the country, where we calibrate thousands of calipers every year, my own personal caliper has not been calibrated in over 20 years.
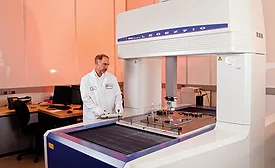
For more than 50 years, coordinate measuring machines (CMMs) have been improving measurement productivity and quality. The power of CMMs has made many complex inspection tasks seem almost trivial. With this much measurement capability, is it possible operators are taking their CMMs for granted?