Articles Tagged with ''3D scanning''


Measurement
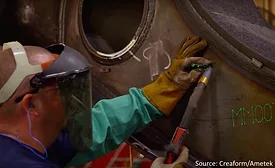
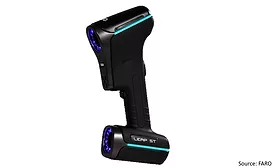
Beyond the Factory Floor: Why Smarter Tools Mean Smarter Quality Control for U.S. Manufacturers
How new tools—including 3D laser scanning and probing devices—can help the industry innovate and adapt in an increasingly competitive (and tariffed) world.
Read More


Measurement
Surface Texture Metrology Matures
Visualization tools can improve how engineers understand part surfaces.
Read More

Trends
Pinpointing 3D Scanning’s Biggest Trends for 2025
These trends could play a critical role in how businesses move the needle on both growing and opening up new potential markets.
Read More

Measurement
An Introduction to Portable Metrology
Portable metrology tools can be used in a variety of environments, whether it’s a factory floor, construction site, dry dock, or large-scale assembly plant.
Read More
Measurement
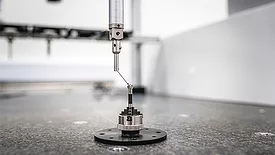
Probes and Styli Are Becoming Smarter
As manufacturing becomes more automated, probes and styli now include features like 3-D scanning and connect with optical measuring systems.
Read More