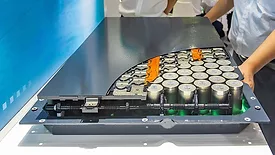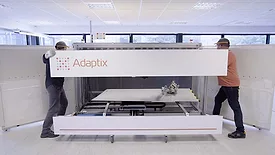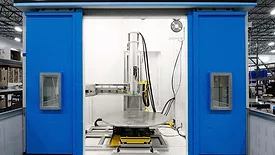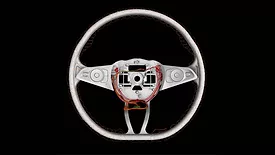
X-ray Computed Tomography (CT) inspection has become one of the most powerful tools available for diagnosing quality problems that other inspection methods simply cannot reach.
Trevor Campbell, Sales Development Manager of Microscopy at Zeiss Industrial Quality Solutions, discusses artificial intelligence, microscopy, and a new manufacturing report deployed by Zeiss from the MAX Show in Nashville.
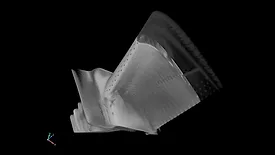
Across industries that depend on advanced composite components, the common feature has been that meaningful quality inspection happens at the end of the production process.
As industries transition to higher-performance technologies, the materials used in electric vehicles, semiconductors, and aerospace systems are operating under increasingly demanding conditions.
Used together, these technologies provide comprehensive coverage for complex applications, supporting traceability, audit readiness, and supply chain transparency.
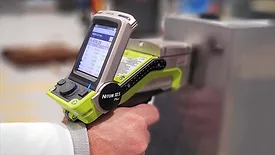
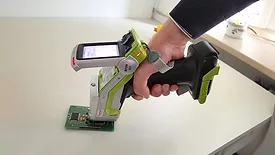
In manufacturing and aerospace, ensuring material integrity is essential. Portable tools like handheld XRF and LIBS are streamlining certification with rapid, on-site analysis for better quality control.
Implementing X-Ray CT technology provides a pathway to increased efficiency by overcoming production bottlenecks, addressing issues related to a shortage of skilled labor, and navigating supply chain challenges.
Advances in X-Ray computed tomography (CT) technology can enhance quality processes, improving inspection speed and accuracy, while the 3D data can help address industry challenges.
The EU's RoHS Directive (2002/95/EC) restricts hazardous substances in electrical and electronic products to protect health and the environment, prohibiting materials like lead and cadmium.