Let’s explore what calibration actually guarantees, where it falls short, and why instruments can pass calibration yet still produce inconsistent results.
When physical test equipment passes calibration, most customers assume that their results are bulletproof. In practice, however, many quality teams are discovering that “in-spec” instruments are no longer enough to defend their data when auditors or customers start asking questions.
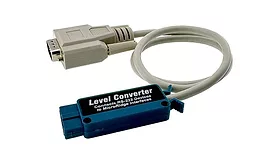
Gage multiplexers consolidate measurements from multiple instruments into a single output (USB serial, keyboard wedge, or RS-232), simplifying data capture in quality labs and production.
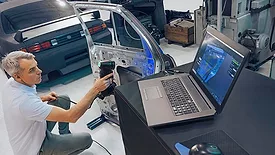
For an electric vehicle, probing and scanning play complementary roles to ensure that physical parts are aligned and maintained with the precision required.
For a seemingly unassuming U.S. state, known as much for its friendly, can-do residents and a passion for cherries (looking at you, Traverse City), Michigan has often punched above its weight. Both in terms of cultural and technological significance.
Trevor Campbell, Sales Development Manager of Microscopy at Zeiss Industrial Quality Solutions, discusses artificial intelligence, microscopy, and a new manufacturing report deployed by Zeiss from the MAX Show in Nashville.
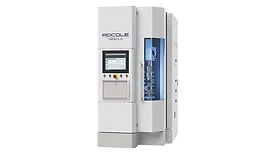
The rapid expansion of New Energy Vehicles (NEVs), including battery-electric, hybrid, and plug-in hybrid platforms, has fundamentally reshaped the metrology requirements for rotating powertrain components.
Every manufactured product, from a smartphone component to a commercial aircraft, relies on precise dimensional accuracy. Even small deviations from the intended design can lead to assembly problems, performance issues, or product failure.
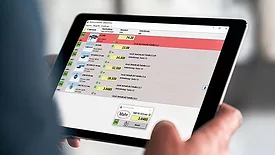
As tolerances tighten, production speeds increase, and supply chains grow more complex, manufacturers recognize that measurement data is a critical operational asset.