Verisurf Software: Driving Digital Manufacturing with Repeatable Process Control
October 6, 2025
Verisurf Software, Inc. provides measurement solutions for surface analysis, quality inspection, assembly guidance, and reverse engineering. Their CAD/CAM platform supports a digital thread across design and manufacturing, enhancing efficiency and product quality through Model-Based Definition (MBD) and compatibility with all CMMs and CAD software.
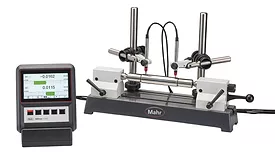
Western’s Micro IIi Air Gage Readout delivers precise measurements of internal and external diameters, tapers, and roundness with 5 micro-inch resolution. It features a microprocessor, digital and analog displays, USB and RS-232 outputs, and auto-calibration. Western also offers custom air gages for various precision inspections.
Linear Variable Differential Transformers (LVDTs) have emerged as a preferred choice for dimensional metrology applications in industries such as aerospace, automotive, semiconductor manufacturing, and general dimensional metrology.
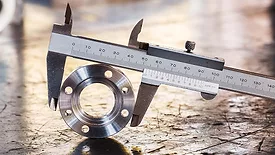
Advancements in manufacturing standards have improved handheld gages, with modern models utilizing electronic sensors for better accuracy. Linear Variable Differential Transformers (LVDTs) are now favored in dimensional metrology across industries like aerospace and automotive for their precision and repeatability.
Measurement traceability is important in metrology and industry, highlighting its role in enhancing the effectiveness of National Metrology Institutes (NMIs) and improving measurement accuracy and efficiency. Reliable calibration through traceability ensures credible reference standards. Economically, it boosts productivity by reducing waste, supporting fair markets, and benefiting global trade in commodities.
Quality assurance in manufacturing has focused on precision, but cybersecurity now poses a significant threat. Nation-state adversaries target operational technology to corrupt quality data and alter inspection processes, risking product safety and demanding urgent attention.
In the business world, continuous improvement is essential for survival, especially in metrology. To thrive, systems must adapt to increasing inspection demands by measuring more features with greater accuracy and delivering faster results. Learn what key areas can be improved.
Explore five key advantages of transitioning from traditional file-based storage to centralized database systems, and why this shift is rapidly becoming a best practice across the industry.
Facility maintenance technicians are now essential to product quality, taking on roles in measurement accuracy, but many lack formal calibration training. Should companies invest in training and user-friendly calibration tools to support them?
This paper presents Method 5, which controls the Probability of False Acceptance using Specific Risk, and Method 6, the Managed Guard-Band Strategy by Michael Dobbert, using Global Risk. Choosing the right rule is essential for managing risk and improving measurement accuracy, with examples illustrating how these rules can reduce costs.
 RSS
RSS