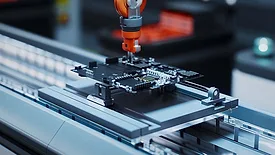
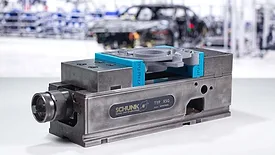
Although inspection systems may appear to operate normally, reliability issues can result in false rejects, machine breakdowns, inspection inconsistencies and unstable quality processes.
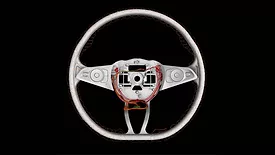
X-ray Computed Tomography (CT) inspection has become one of the most powerful tools available for diagnosing quality problems that other inspection methods simply cannot reach.
Learn how new technologies are redefining how manufacturers approach quality, productivity, and consistency, and companies that move early will create a meaningful competitive gap.
This article identifies process variation points by examining the defined system. It explores solutions to improve physical test systems and provides application guidance that can help ensure every result can be a reliable benchmark and indicator in your process.
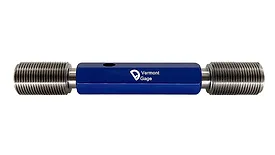
A homage to the work of David B. Kirk. His 1952 paper on pneumatic gaging is a foundational reference for dimensional inspection and measurement quality.
For more than seventy years, David B. Kirk’s illustrated lecture, Introduction to Principles of Pneumatic Gaging, existed in an unusual place in the history of manufacturing—quietly influential, widely practiced, yet almost entirely absent from the modern technical record.
Quality control programs in injection molding are often focused on monitoring production – measuring dimensions, tracking variation, and verifying consistency across runs.
 RSS
RSS