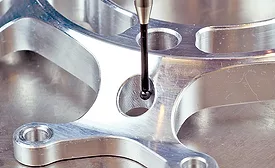
When material surfaces are in mechanical contact and slide against each other, complex microscopic interactions occur between the surfaces that lead to friction and wear.
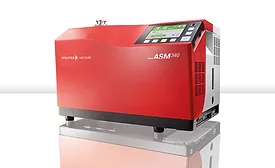
Why leak test? Leak testing is performed to ensure that when in service, the component or assembly has zero leakage or a leakage that is acceptable over time for the fluid/gas that it is meant to contain, or conversely to prevent material on the outside from leaking in.
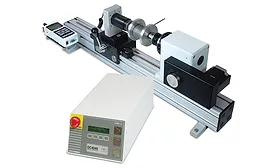
Torque testing is an important quality-control step in nearly every manufacturing sector. Properly testing rotary parts for torque with handheld or automated gages can prevent everything from un-openable bottle caps to loose fasteners. Or, in a grave example, if GM properly acted on failed rotational torque tests of ignition switches in some of its mid-2000s models, 13 lives would have been saved.
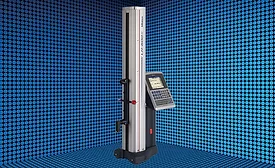
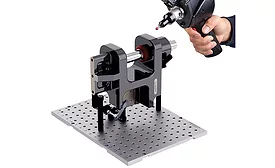
Work holding fixtures for inspection devices have evolved over time and now have become, in some cases, as complex as the parts they are designed to hold. There was a day when some 1-2-3 blocks, knee blocks, double-sided tape and hot glue were all you needed to fixture parts for measurement on a coordinate measuring machine (CMM).
Air gages have been reliable tools for more than 70 years, providing accurate and repeatable measures of diameter, depth, parallelism, taper and flatness.
Several years ago I was inspecting some parts on a small surface plate in the quality lab. Gathered around a larger surface plate a few feet away was an assortment of engineers, supervisors, leads persons, and probably an inspector or two.
With concerns about greenhouse gas emissions and limited fossil fuels availability, U.S. government regulations, such as the Corporate Average Fuel Economy (CAFE), have been put in place since 1975 to regulate the fuel economy of cars and light trucks.
 RSS
RSS