As traditional contact-based measurement reaches its physical limits, 3D optical metrology has emerged as the new standard for maintaining high-yield production.
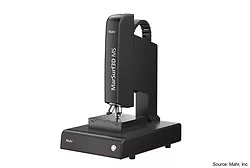
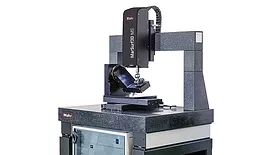
Mahr Inc., a leading provider of dimensional metrology solutions, announced the launch of its MarSurf3D MS optical metrology platform, featuring a multisensor measuring head designed to deliver flexibility and modularity with precision.
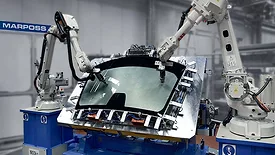
In 1952, Mario Possati had the intuition that it was crucial to measure a component during its processing and, therefore, directly inside a machine tool.
Thickness measurement is the gauging of coatings or films on surfaces—such as paint on metal parts. Manufacturers are increasingly using thinner and higher-performance coatings these days, with tighter applied thickness tolerances and an increasing need for more accurate and precise tools.
The perfect part. The Holy Grail of manufacturing today is to produce parts with absolutely no quality defects, zero scrap rate, and no time required for changeover to new product builds when required.
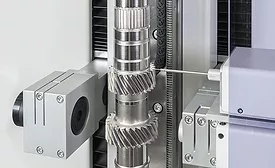
The simple shaft is one of the ubiquitous items in every mechanical system. Shafts contain a number of key functional elements, such as splines, tapers, grooves, threads, cams and gears, which all have associated critical dimensions to allow these mechanical systems to perform the function for which they were designed.
QVI® TurnCheck™ automatic optical measurement systems use advanced optics to measure shafts and cylinders in seconds. Rugged, easy-to-use TurnCheck offers instant measurement of diameters, lengths, angles, radii, cylindricity, runout and more.
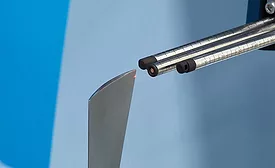
There are a variety of ways to perform automated, high precision measurement, each with its own strengths. Contact measurement is more effective for measuring specific features—holes for example—to ensure that they are where they belong and of the correct shape and size.